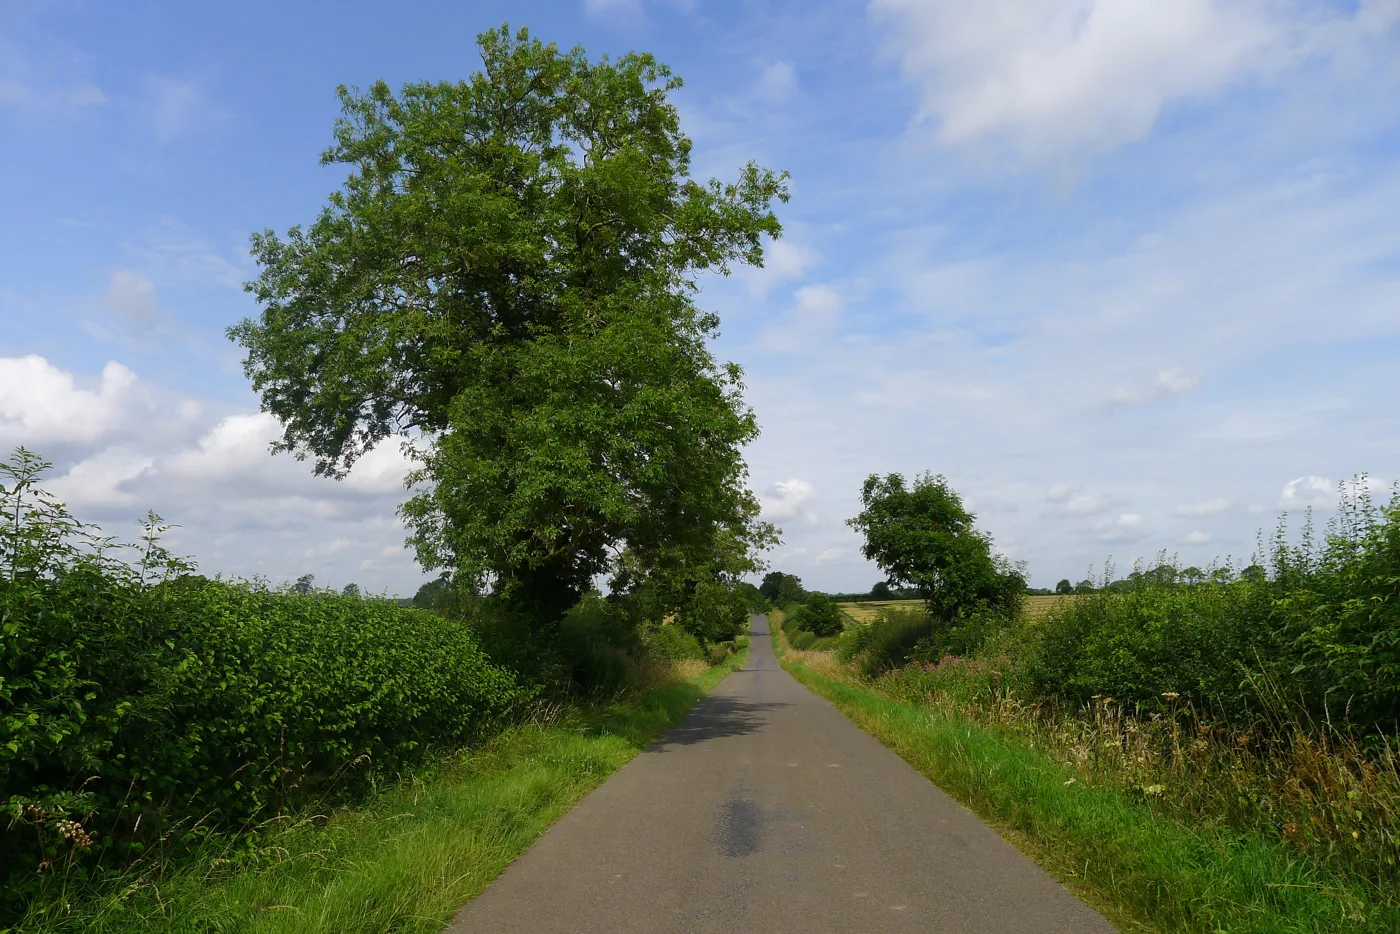

Up to 4,000 homes, three schools and 78ha of parkland between Oadby and Great Glen are now before the council. The 40% affordable share is not promised.
The largest housing site in Harborough’s draft Local Plan is now formally in front of the council. It asks for up to 4,000 homes on farmland between Oadby and Great Glen, on the Leicester edge of the district.
Urban&Civic and Homes England, the government’s housing agency, have lodged an outline planning application for Land South of Gartree Road. Harborough District Council received it on 14 September and validated it on Monday 5 October. Its reference is 26/01350/OUT. The council’s register gives a target decision date of 4 January 2027.
The site is about 377 hectares, between Gartree Road to the north and the A6 London Road to the south. It is about 10 miles north-west of Market Harborough. Great Glen is about half a kilometre to the south-east, according to the applicants’ planning statement.
The same application has gone to Oadby and Wigston Borough Council, because the land straddles the boundary. About 3,150 homes would be in Harborough district and about 850 in Oadby and Wigston.
What the application asks for
The applicants’ non-technical summary and planning statement set out the scheme:
- up to 4,000 homes, including around 400 for older people
- two primary schools, each with capacity for three forms of entry and early years places
- one secondary school with capacity for eight forms of entry and a sixth form
- two local centres with up to 4,500 square metres of shops, services and community space
- up to 5 hectares of employment land
- green space across about half the site, including more than 78 hectares of parkland along the River Sence
- a 5km heritage and landscape trail, and land kept for a possible cemetery
- bus stops within about 400 metres of most homes
Most buildings would be no more than four storeys, or 16 metres. Near the Stretton Magna scheduled monument and the Stretton Hall estate, the limit would be three storeys.
This is an outline application. The only details the council is being asked to approve now are the five road accesses. The layout, the look of the homes and the landscaping would come later, in reserved matters applications.
Where the traffic would go in and out
The five accesses are:
- two new junctions with traffic lights on Gartree Road, from the north
- the London Road access at the Glen Gorse roundabout, where London Road would be diverted into the site
- two smaller junctions off Chestnut Drive, each for about 100 homes, with no route through to the rest of the site
A main street would run through the site from Gartree Road to London Road, with a 30mph limit. The planning statement says the existing stretch of London Road towards Great Glen would become a minor arm of a new junction.
The applicants’ own environmental assessment finds some significant harm on local roads. By 2035, with up to 1,595 homes occupied and building still going on, it says extra traffic would have a “moderate adverse” effect on people walking and cycling along:
- Gartree Road between Gaulby Lane and the secondary site access
- London Road between Main Street and the A6 Leicester Road
Once the scheme is finished, it reports a lasting moderate adverse effect on Stoughton Lane, between Shady Lane and Thurnby Lane, where footways are limited. It also predicts less traffic on part of Gartree Road, between the Stretton Road junction and Leicester Airport.
The affordable housing is an aspiration, not a promise
Harborough’s emerging Local Plan, Policy SA02, requires 40% of the homes on this site to be affordable. The council’s wider policy asks for around three quarters of those to be for social or affordable rent.
The planning statement does not commit to that figure. It says the applicants have “an aspiration to achieve up to 40% affordable housing”. It proposes a “flexible framework” in the legal agreement, with viability reviewed in phases. The final number and mix of affordable homes would be settled at the reserved matters stage, parcel by parcel.
That is the point to watch. On a scheme this size, every 5 percentage points is 200 homes.
How long it would take
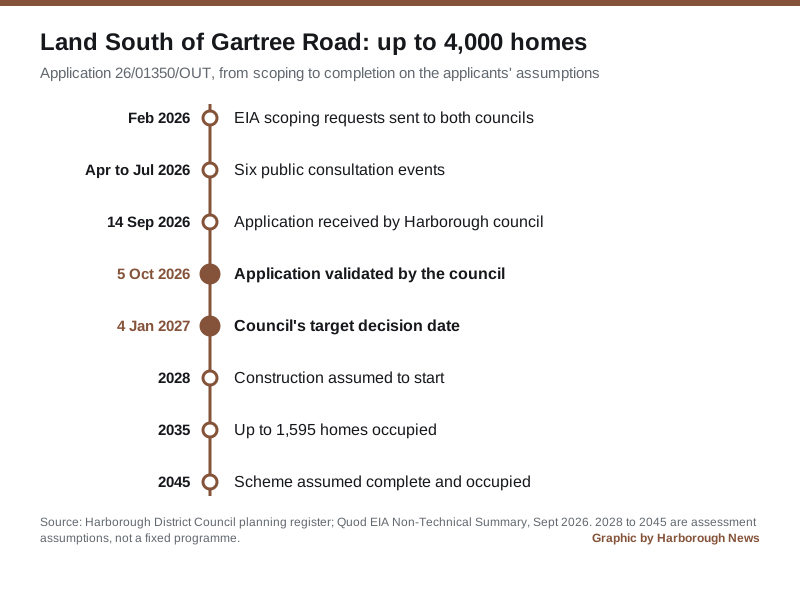
The applicants asked both councils for an environmental scoping opinion in February 2026 and held six public consultation events between April and July. For its environmental assessment, the applicants assumed building would start in 2028 and the scheme would be finished and occupied by 2045. They say those dates are for assessment only and do not set the real programme. By 2035, they estimate up to 1,595 homes, one primary school and one local centre could be in use.
The site is in the government’s New Homes Accelerator Programme, which backs large housing sites. It is not allocated in the council’s adopted 2019 Local Plan. It is allocated in the new draft plan, which is still being examined. Our guide to the draft Local Plan shows it is the plan’s largest single allocation, and that only 1,200 of its Harborough homes are expected by 2041.
What it means for you
The council’s planning portal is taking comments on the application now. By Saturday it had recorded one comment, an objection. No closing date for comments was showing on the register.
- To read the plans, open 26/01350/OUT on the council’s portal. There are 349 documents, so start with the non-technical summary.
- To comment, use the comments tab on the same page. Comments that deal with planning matters, such as traffic, flooding, schools, heritage or the affordable housing share, carry the most weight.
- If you live in Oadby or Wigston, the same application has gone to the borough council, which covers the 850 homes on its side of the boundary.
The council’s case officer is Mark Patterson. The application site is in Little Stretton parish and the Glen ward. We will report when the council sets a committee date.
Sources
- Application 26/01350/OUT, Harborough District Council planning register, checked 10 October 2026: description, received and validated dates, target decision date, applicant, agent (Quod), case officer, parish, ward and comment count.
- EIA Non-Technical Summary, Quod for Urban&Civic and Homes England, September 2026: site size, components, heights, accesses, green space, construction assumptions, the 2035 scenario and the traffic effects.
- Planning Statement, Quod, September 2026: the 3,150 and 850 split, school sizes, London Road junction, distance to Great Glen, and the affordable housing position (paragraphs 9.23 to 9.36).
Have your say